
Price Reduction

Address
1303 Hillcrest Drive, Allen, TX
Price
$ 505,000
Property Attributes
- MLS#21104407
- TypeSingle Family
- Listing Status Active
- CountyCOLLIN
- CityAllen
- NeighborhoodBethany Ridge Estates II Ph B
- Zip75002
- StyleTraditional
- Year Built1998
- Taxes$ 8192
- Price$ 505,000
- Bedrooms4
- Full Bathrooms2
- Half Bathrooms1
- Sqr Footage2602
- Lot Size0.17 Acres
Data Source:
North Texas Real Estate Info Systems (NTREIS)
Property Description
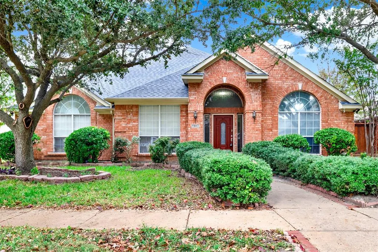
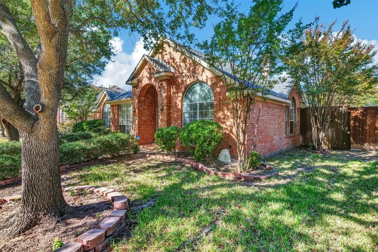
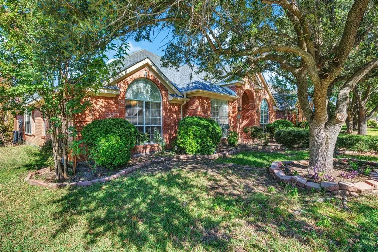
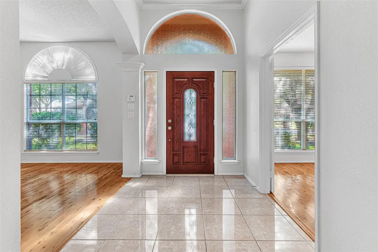
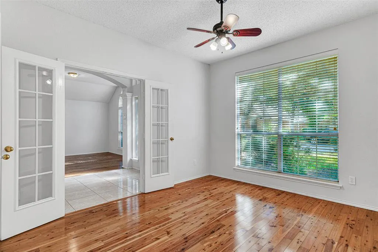
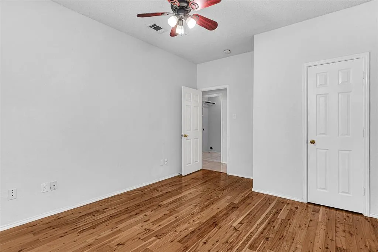
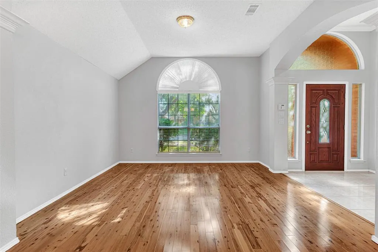
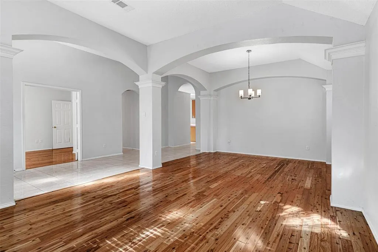
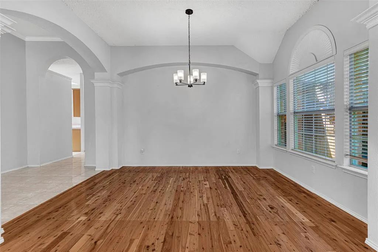
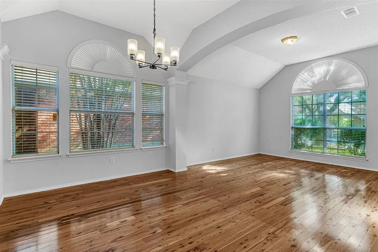
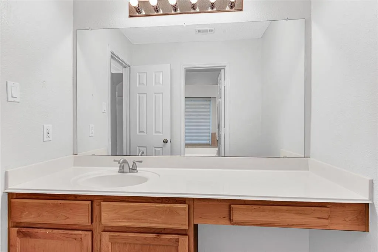
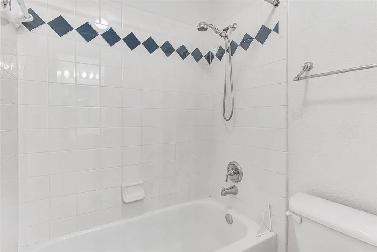
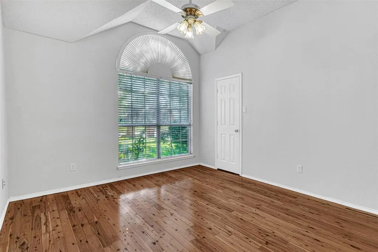
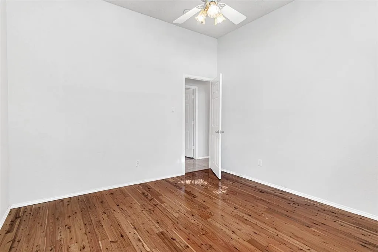
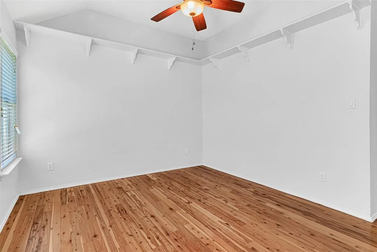
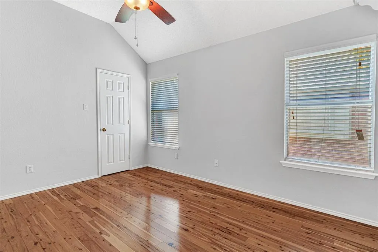
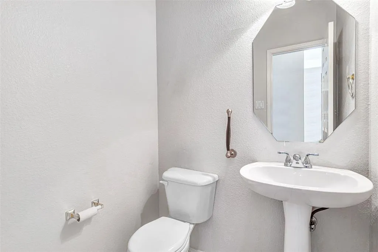
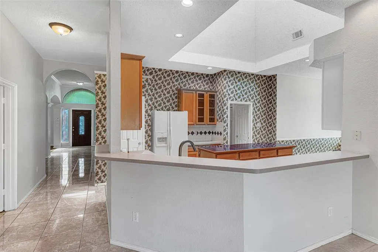
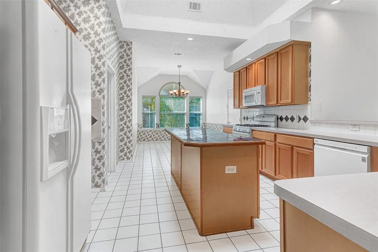
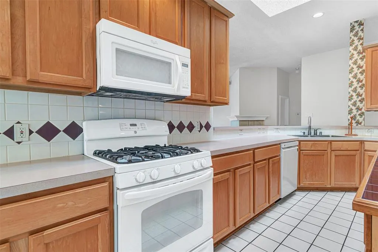
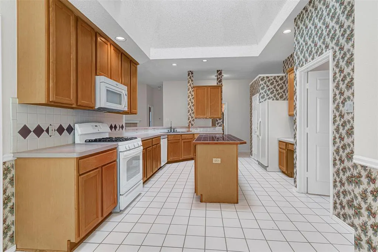
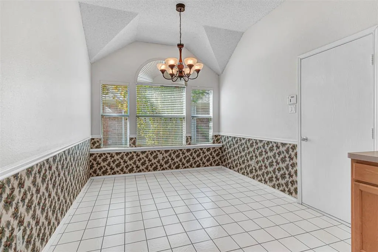
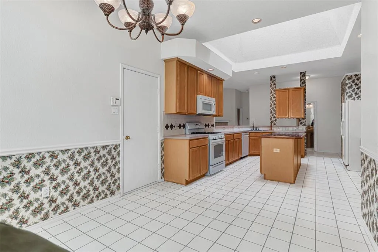
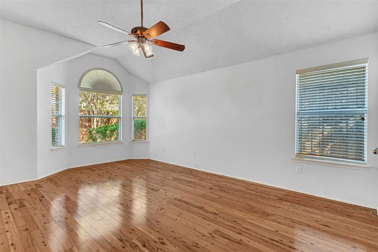
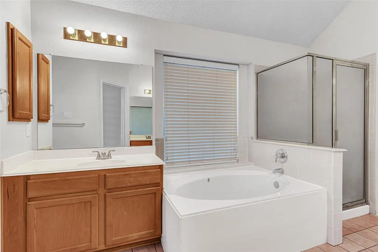
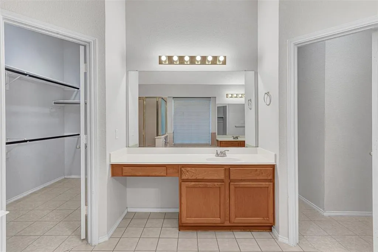
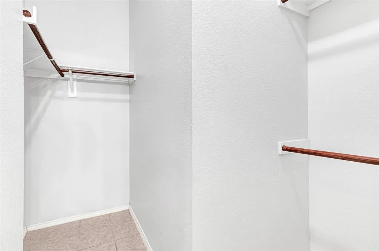
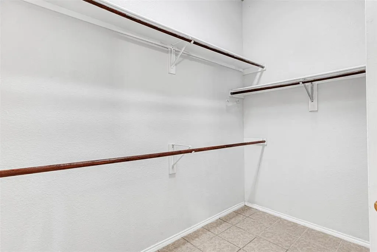
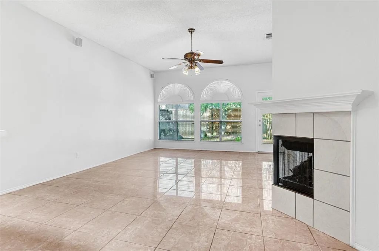
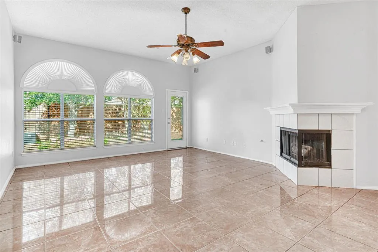
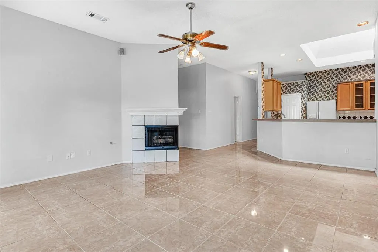
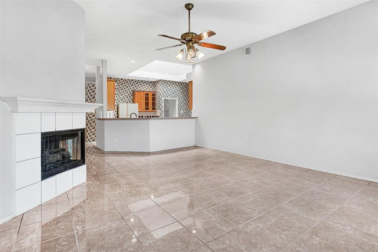
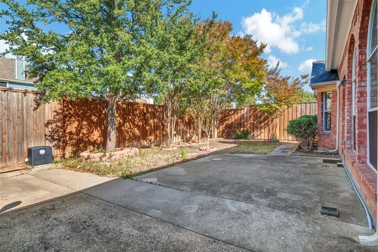
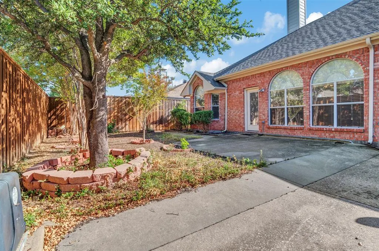
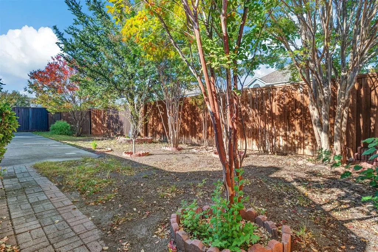
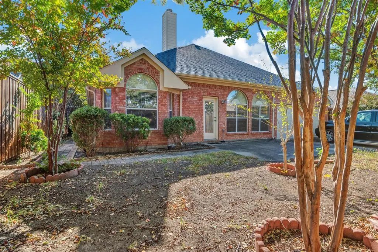
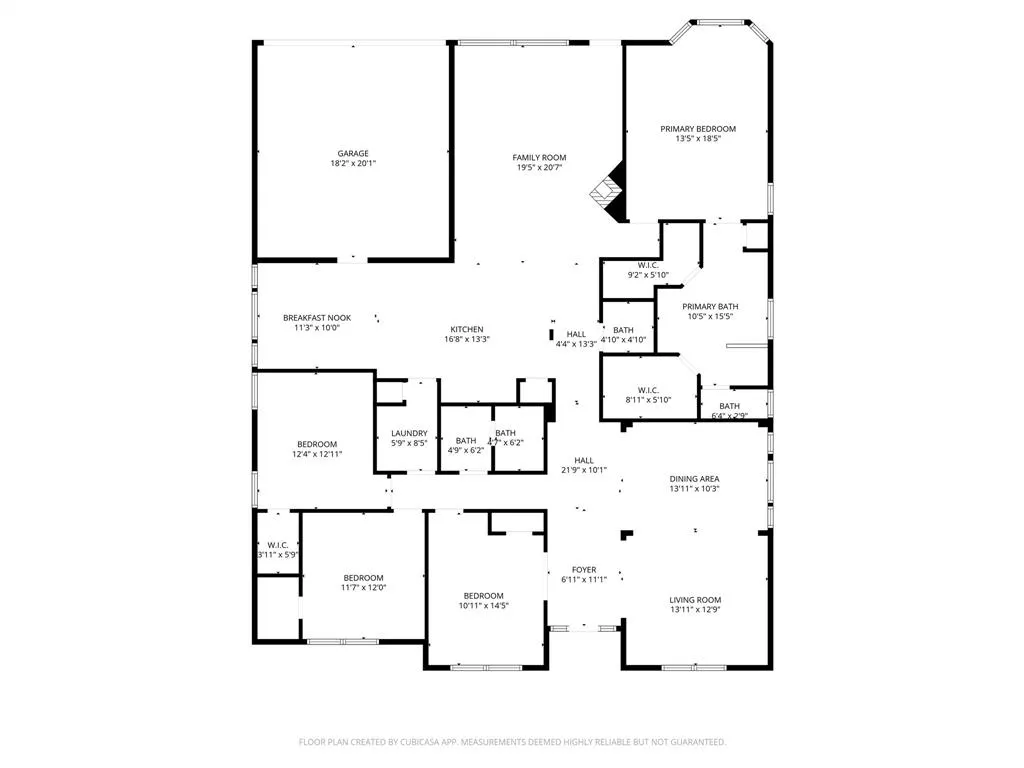
Welcome to this stunning 4-bedroom, 3-bathroom single-family home nestled in a highly desirable Allen, Texas neighborhood. Designed with comfort and functionality in mind, this residence offers expansive living spaces and thoughtful details throughout. Step inside to a bright, open layout featuring both a spacious family room and a welcoming living room—ideal for relaxation, entertaining, and everyday living. Each bedroom includes generous walk-in closets, while the well-appointed bathrooms offer both style and convenience for the entire household. At the heart of the home is a large kitchen complete with a central island, skylight, ample counter space, a walk-in pantry, and an oversized breakfast area perfect for casual dining. For special occasions, the elegant formal dining room provides an inviting setting for memorable gatherings. The charm extends outdoors to a beautiful backyard shaded by mature trees, creating a peaceful and private retreat. Crape Myrtle trees frame the back and sides of the property, while a stately Live Oak graces the front yard. A wood privacy fence and motorized sliding gate enhance both security and convenience. Combining comfort, space, and timeless appeal, this home offers an inviting place to live, relax, and create lasting memories.
| Elementary School |
|---|
| Bolin Elementary School |
| Price History | |
|---|---|
| 11/20/2025 | Listed $575,000 |
| 9/8/2026 | 13$505,000 |
General Features
| Heating | Central,Natural Gas |
|---|---|
| Cooling | Central Air,Electric |
| Utilities | All Weather Road,Alley,City Sewer,City Water,Concrete,Curbs,Individual Water Meter,Sidewalk |
| Possession | Closing/Funding |
| Roof | Composition |
| Appliances | Dishwasher,Disposal,Gas Cooktop,Microwave,Refrigerator |
| Number of Garage Spaces | 2 |
| School District | Allen ISD |
| Year Built | 1998 |
| Architectural Style | Traditional |
| Levels | One |
| Unexempt Taxes | 8192 |
| Will Subdivide | No |
| Property Subtype | Single Family Residence |
| Subdivision Name | Bethany Ridge Estates II Ph B |
| Transaction Type | For Sale |
| Occupant Type | Vacant |
| County | Collin |
| Property Type | Residential |
| Security Features | Security System,Smoke Detector(s) |
| Construction Materials | Brick |
| Year Built Details | Preowned |
| HOA Type | None |
| Full Baths | 2 |
| Status | Active |
| Directions | While traveling north on US-75,take the Bethany Dr. exit. at the exit ramp,turn right (west) onto Bethany Dr. Continue west until you reach Cheyenne Dr.,then turn right (north). Next,turn right onto |
| City | Allen |
| Other Equipment | Irrigation Equipment |
| Elementary School Name | Bolin |
| High School | Allen |
| Elementary School | Bolin |
| Virtual Tour URL Unbranded | https://www.propertypanorama.com/instaview/ntreis/21104407 |
| Standard Status | Active |
| Junior High School | Lowery Freshman Center |
Interior Features
| Interior Features | Chandelier,Eat-in Kitchen,Kitchen Island,Pantry,Sound System Wiring,Tile Counters,Walk-In Closet(s) |
|---|---|
| Flooring | Ceramic Tile,Hardwood |
| Fireplace Features | Family Room |
| Fireplaces Total | 1 |
| Dining Areas | 2 |
| Living Areas | 2 |
| Room Count | 13 |
| Half Baths | 1 |
| Lock Box Type | Combo |
| Total Bedrooms | 4 |
| Total Baths | 3 |
| Window Features | Skylights(s),Window Coverings |
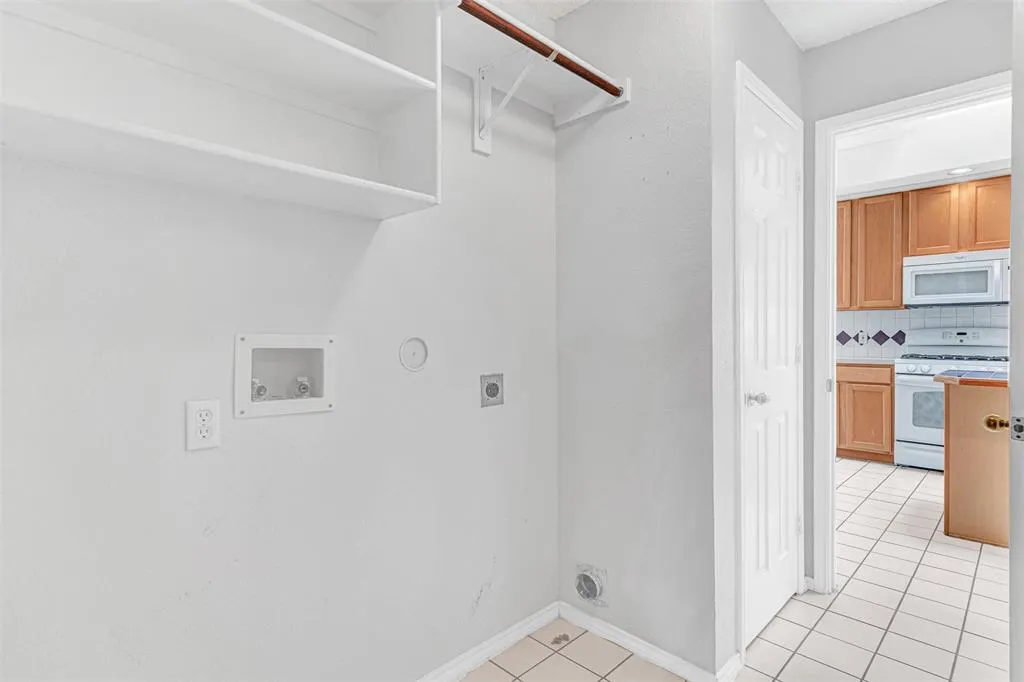
| Laundry Features | Electric Dryer Hookup,In Hall,Dryer Hookup,Washer Hookup |
Exterior Features
| Fencing | Back Yard,Gate,High Fence,Privacy,Wood |
|---|---|
| Garage Length | 18 |
| Garage Width | 20 |
| Parking Features | Driveway,Electric Gate,Garage,Garage Door Opener,Garage Faces Rear |
| Lot Size | Less Than .5 Acre (not Zero) |
| Foundation | Slab |
| Lot Size Area | 0.1700 |
| Lot Size Units | Acres |
| Structural Style | Single Detached |
| Garage Y/N | Yes |
| Lot Size Square Feet | 7405.2000 |
| Lot Size Acres | 0.1700 |
| Attached Garage Y/N | Yes |
Amenities
- Foreclosure
- Views
- Short Sale
- New Construction
- Adult 55+
- Lease To Own
- No HOA Fees
- Furnished
- Primary On Main
- Air Conditioning
- Seller Finance
- Green
- Fixer Upper
- Horse
- Golf
- Fireplace
- Deck
- Garage
- Basement
- Pool
Property vs Single Family Average in 75002
Price
Taxes
Year Built
Visits

 © 2026 North Texas Real Estate Information Systems, Inc. All rights reserved. Disclaimer: All information deemed reliable but not guaranteed and should be independently verified. All properties are subject to prior sale, change or withdrawal. Neither listing broker(s) nor Property Gents Group shall be responsible for any typographical errors, misinformation, misprints and shall be held totally harmless. The database information herein is provided from and copyrighted by the North Texas Real Estate
